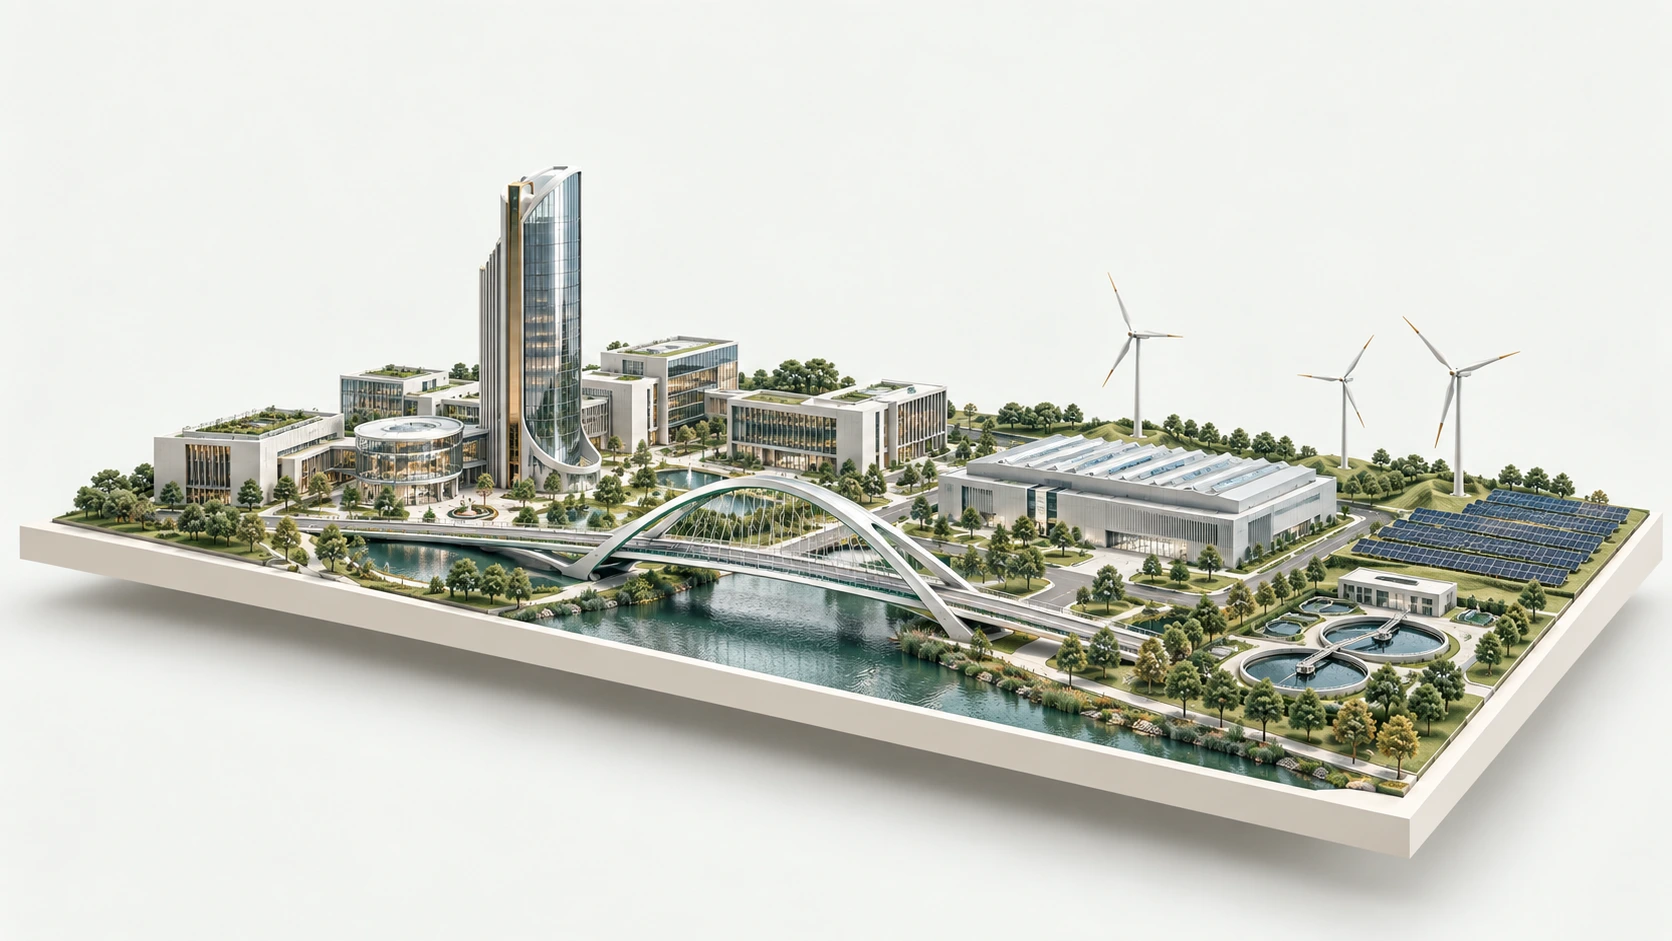
Conceptual engineering world connecting buildings, a bridge, manufacturing and renewable energy

AI-NATIVE ENGINEERING EXECUTION

One intent.
A world of engineering.

Your expertise sets the direction.
EPrompt brings the engineering together.

Scroll to explore
CONCEPT VISUALIZATION

LESS FRAGMENTATION. MORE ENGINEERING.

Keep your mind on
what matters.

Engineering judgment. Better decisions. The outcome you’re here to create. EPrompt is being built to connect the work around them.

Shared project contextTraceable decisionsEngineer-led review

ENGINEERING GOES BEYOND ONE INDUSTRY

Different worlds.
One engineering vision.

Buildings, infrastructure, production and essential services. Scroll through the work EPrompt is being built to connect.

BUILDINGS

Spaces made to work.

Bring architecture, structures and building services into one coordinated design conversation.

  • Architectural & structural layouts
  • MEP schedules
  • Design calculations
EXAMPLE PROJECTMixed-use development
Buildings conceptual engineering visualizationCONCEPT VISUALIZATION

INFRASTRUCTURE

Connections that move the world.

Connect civil, structural and geotechnical work across bridges, transport corridors and essential public infrastructure.

  • Civil & structural drawings
  • Design calculations
  • Interface registers
EXAMPLE PROJECTBridge & transport corridor
Infrastructure conceptual engineering visualizationCONCEPT VISUALIZATION

MANUFACTURING

Production, engineered together.

Coordinate equipment, utilities, controls and facility layouts around the way your operation needs to run.

  • Equipment & facility layouts
  • Load & utility schedules
  • Control narratives
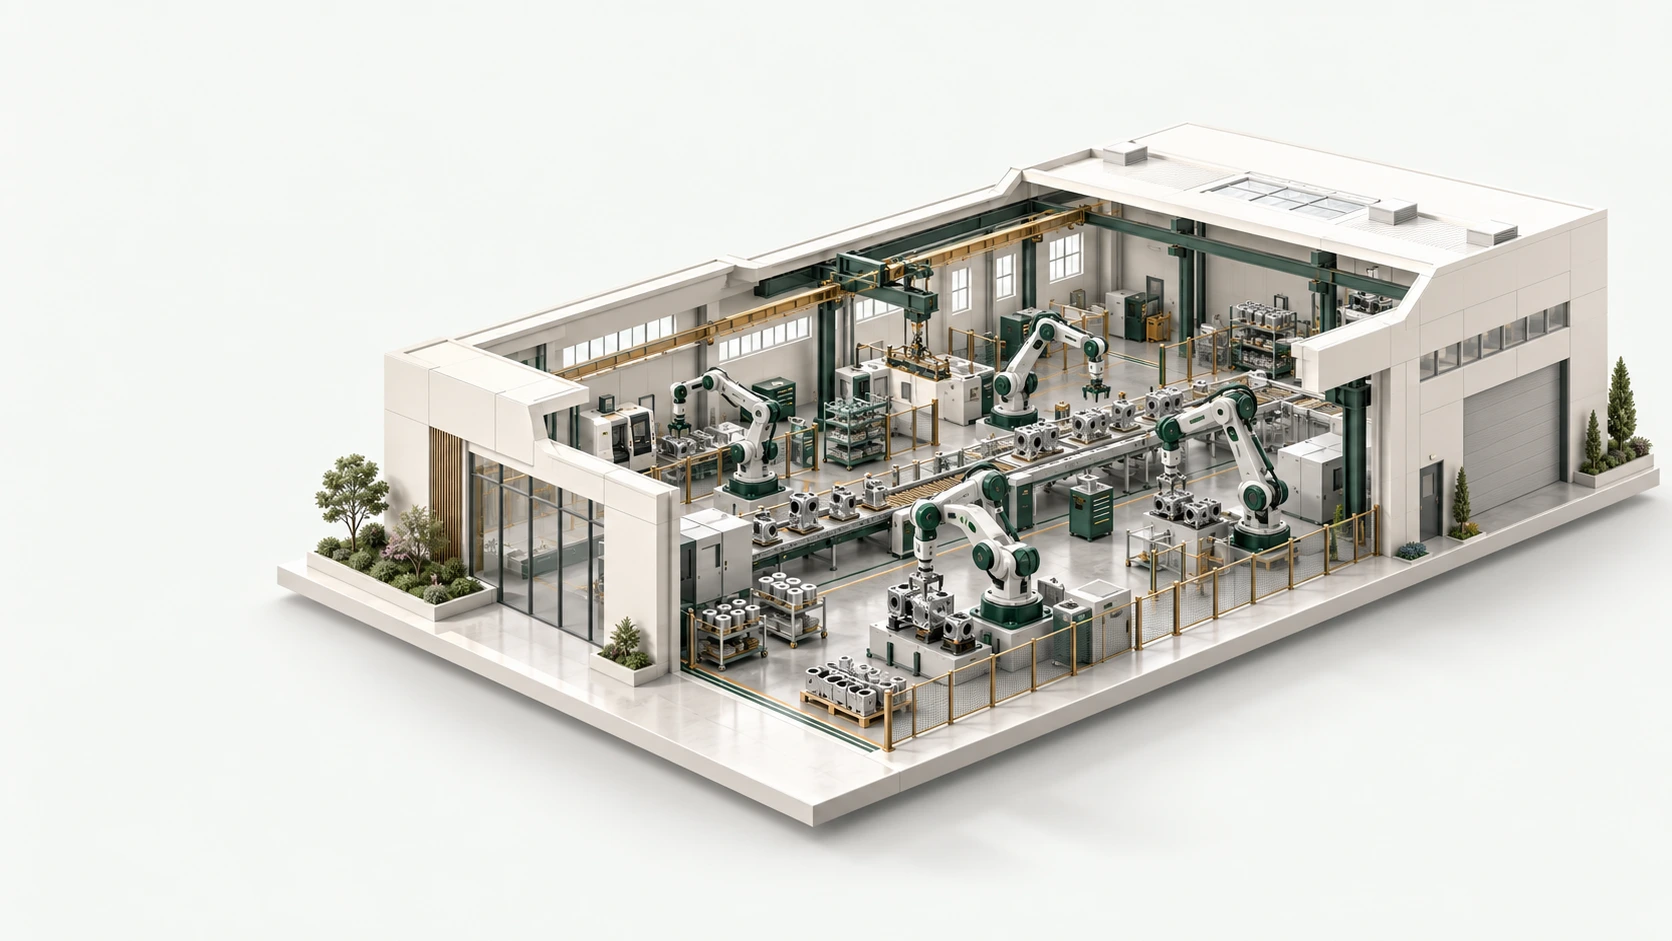
EXAMPLE PROJECTAutomated production line
Manufacturing conceptual engineering visualizationCONCEPT VISUALIZATION

POWER & RENEWABLES

Energy systems. Connected.

Bring generation, electrical systems and site infrastructure into one project context—from solar fields to grid connections.

  • Electrical single-line diagrams
  • Load & cable schedules
  • Site & equipment layouts
EXAMPLE PROJECTSolar generation facility
Power & renewables conceptual engineering visualizationCONCEPT VISUALIZATION

WATER & UTILITIES

The systems life depends on.

Connect treatment processes, mechanical systems and civil infrastructure around the requirements of your water project.

  • Process flow diagrams
  • Equipment & utility schedules
  • Civil & piping layouts
EXAMPLE PROJECTWater treatment facility
Water & utilities conceptual engineering visualizationCONCEPT VISUALIZATION

OIL & GAS

Complexity, coordinated.

Connect process intent to the equipment, piping, instrumentation and safety interfaces that define an industrial facility.

  • PFDs & P&IDs
  • Equipment datasheets
  • Line & instrument registers
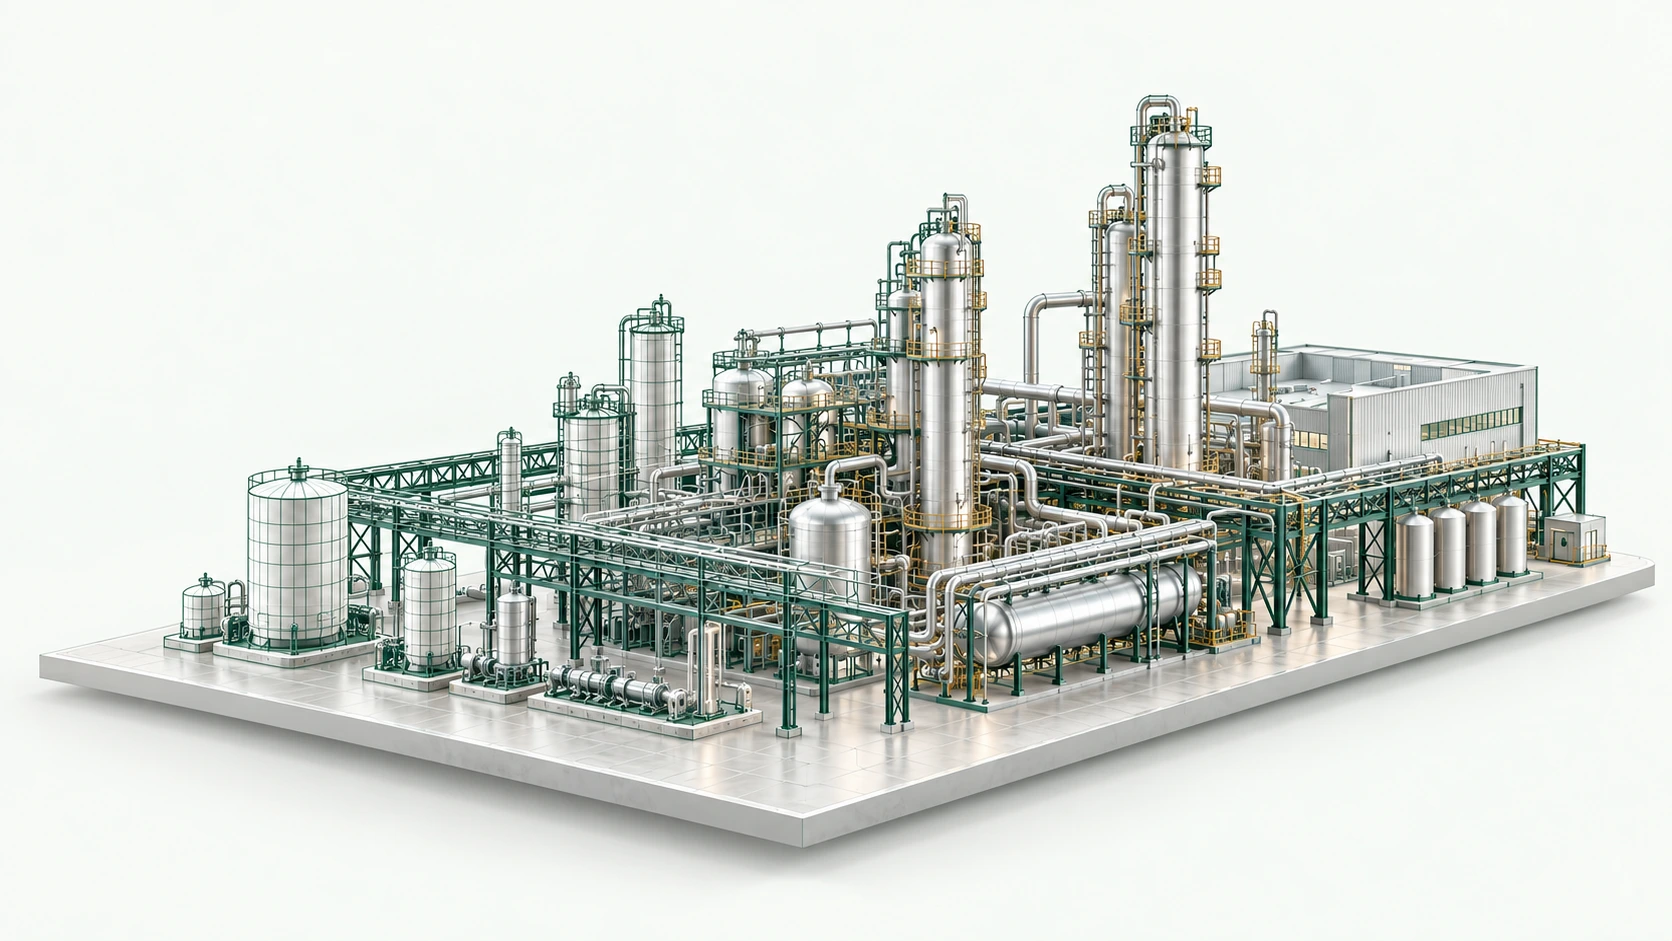
EXAMPLE PROJECTSeparator FEED
Oil & gas conceptual engineering visualizationCONCEPT VISUALIZATION

Illustrative industry applications. Product coverage expands through validated releases.

SPECIALIST INTELLIGENCE. SHARED CONTEXT.

Many disciplines.
One conversation.

A connected engineering team, orchestrated around your project.

01 / PROCESS & PLANT

Every system has a specialist.

From process intent to the equipment, piping and controls that make it work. Connected disciplines, working from a shared design basis.

DELIVERABLE VISION
  • PFDs & P&IDs
  • Equipment datasheets
  • Line & instrument registers
YOUR SINGLE POINT OF COORDINATIONEngineering Manager
01Process engineering
02Mechanical
03Piping
04Electrical
05Instrumentation & control
06Materials & corrosion

Specialized work. Connected decisions.

02 / BUILT ENVIRONMENT

The whole built environment.

Structures, spaces and building services belong in the same engineering conversation. Coordinate what is above ground, below ground and in between.

DELIVERABLE VISION
  • Layouts & design drawings
  • Calculation packages
  • Coordinated 3D models
YOUR SINGLE POINT OF COORDINATIONEngineering Manager
01Civil
02Structural
03Architecture
04HVAC
05Geotechnical
06Drafting & 3D modeling

Specialized work. Connected decisions.

03 / ASSURANCE & DELIVERY

The details that hold it together.

Connect technical work to its requirements, interfaces, revisions and delivery plan. Keep unresolved decisions visible to the people who own them.

DELIVERABLE VISION
  • Deliverables registers
  • Review & interface records
  • Revision & change histories
YOUR SINGLE POINT OF COORDINATIONEngineering Manager
01Process safety
02Governance & compliance
03Document control
04Planning & project control
05Interface management
06Software integration

Specialized work. Connected decisions.

The discipline and deliverable vision. Coverage expands through validated releases.

FROM INTENT TO EXECUTION

Watch the work
take shape.

Follow an illustrative building project from its first brief to the decisions that need an engineer. One scroll, three stages.

Mixed-use development/Engineering workspaceILLUSTRATIVE WORKFLOW
01 / UNDERSTAND

Map the intent. Identify the inputs.

Engineering ManagerYour project, coordinated.
PROJECT BRIEF

Develop a concept package for a mixed-use commercial building. Coordinate structure, building services and life safety.

ENGINEERING MANAGER

I’ll map the deliverables and dependencies, and identify the design inputs we still need.

Design basis outlined
Project dependenciesDRAFT
Design basisRequirements & source inputsArchitectureStructuralBuilding servicesCoordinated draft package
Design basis
ArchitectureStructuralBuilding services
Coordinated draft package
Read the engineering brief
Identify disciplines
Record missing inputs

A shared engineering contextInputs, dependencies and draft outputs stay connected.

Mixed-use development/Engineering workspaceILLUSTRATIVE WORKFLOW
02 / COORDINATE

Bring the right disciplines together.

Engineering ManagerYour project, coordinated.
PROJECT BRIEF

Develop a concept package for a mixed-use commercial building. Coordinate structure, building services and life safety.

ENGINEERING MANAGER

The architectural brief connects to structure and building services. I’ll map their shared spaces, loads and interfaces.

Engineering plan connected
Project dependenciesDRAFT
Design basisRequirements & source inputsArchitectureStructuralBuilding servicesCoordinated draft package
Design basis
ArchitectureStructuralBuilding services
Coordinated draft package
Define specialist tasks
Connect shared equipment
Map deliverable dependencies

A shared engineering contextInputs, dependencies and draft outputs stay connected.

Mixed-use development/Engineering workspaceILLUSTRATIVE WORKFLOW
03 / REVIEW

Surface what needs your judgment.

Engineering ManagerYour project, coordinated.
PROJECT BRIEF

Develop a concept package for a mixed-use commercial building. Coordinate structure, building services and life safety.

ENGINEERING MANAGER

Confirm occupancy assumptions and site loading data. Affected outputs remain draft for your review.

Prepared for engineering review
Project dependenciesDRAFT
Design basisRequirements & source inputsArchitectureStructuralBuilding servicesCoordinated draft package
Design basis
ArchitectureStructuralBuilding services
Coordinated draft package
Collect draft outputs
Trace sources and revisions
Surface decisions for review

Your judgment is neededConfirm occupancy assumptions and site loading data.

Illustrative project data. Generated drafts remain subject to qualified engineering review.

BUILT AROUND ENGINEERING TRUST

Clarity at
every step.

Good engineering needs more than an answer. It needs a basis you can inspect.

01

Know where it came from.

Sources, assumptions and missing inputs belong alongside the work.

02

See what a change affects.

Connected dependencies make revisions part of the project story.

03

Keep engineering authority human.

AI coordinates and assists. Qualified engineers own the judgment and formal acceptance.
THE AMBITION

One engineering intent.
Always coordinated.

Every discipline. Every deliverable.
A connected future for engineering.

Explore EPrompt Platform under active development